
Aerospace 4-Axis CNC Machining: Materials, Documentation and Traceability
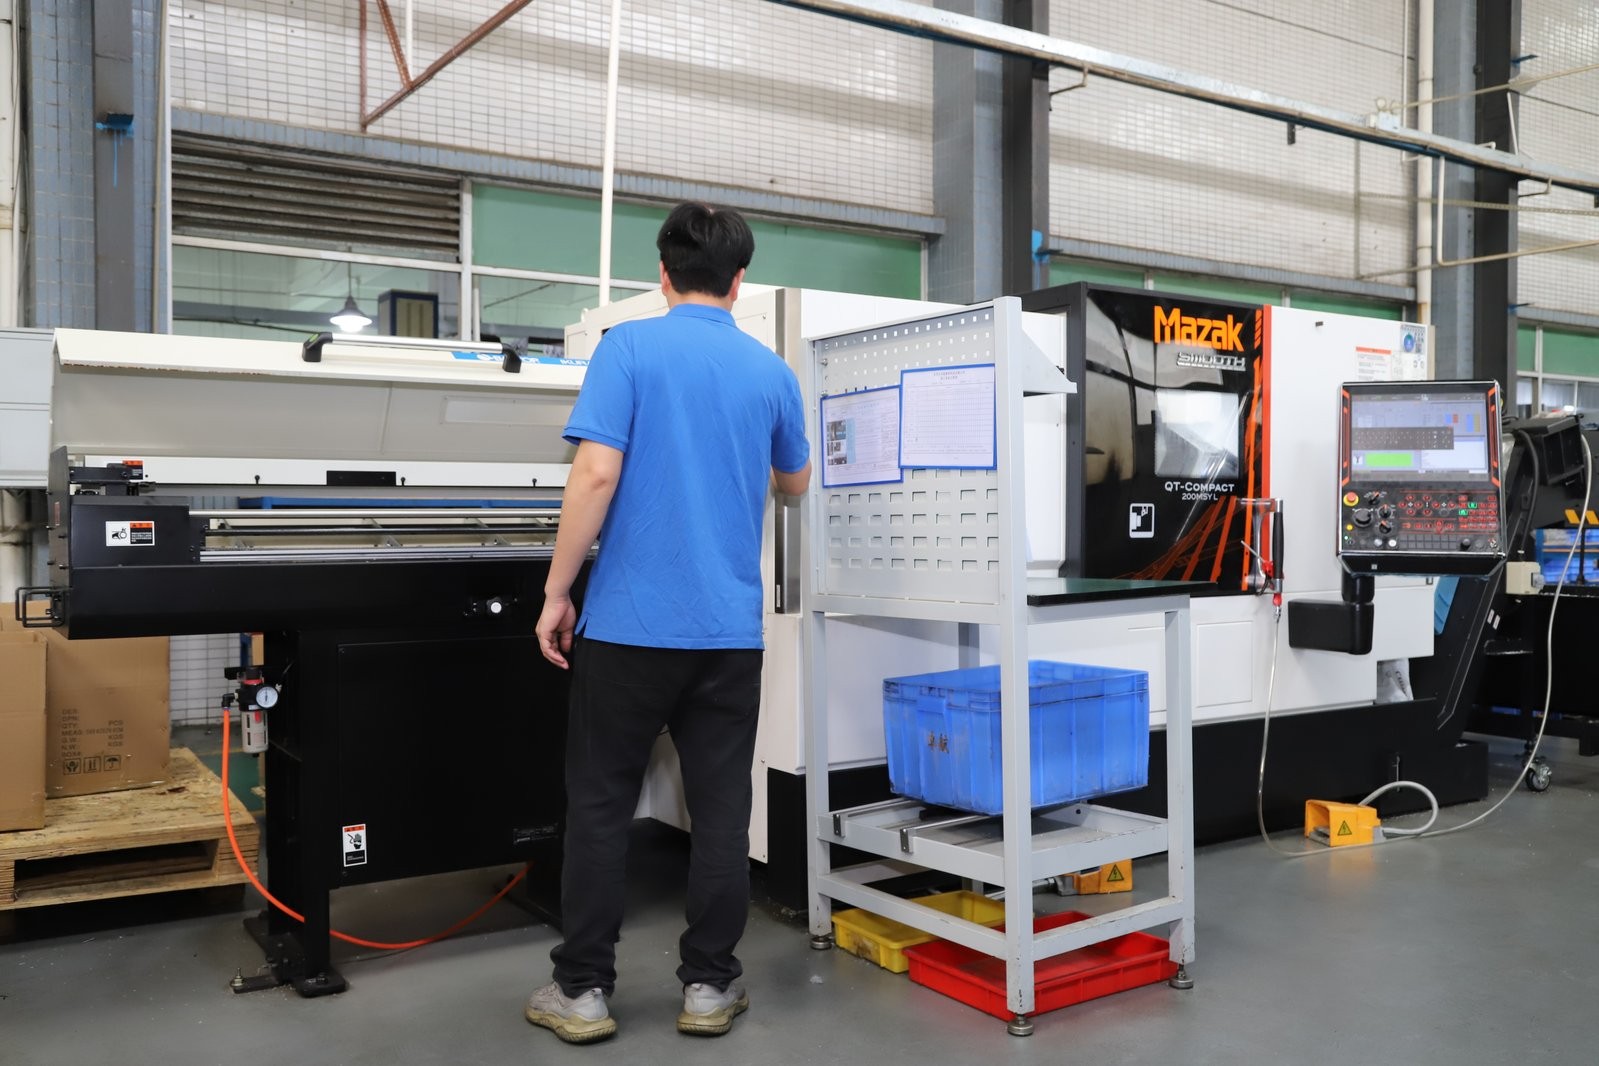
Aerospace 4-Axis CNC Machining: Materials, Documentation and Traceability — Aerospace parts concentrate risk in a few verifiable places: the alloy and its heat, the measured evidence behind. Tolerances: ±0.003 mm milling, ±0.002 mm turning — ISO 9001 / IATF 16949 verified.
Aerospace parts concentrate risk in a few verifiable places: the alloy and its heat, the measured evidence behind critical dimensions, the special-process records, and the document trail that survives an audit. When those parts are prismatic — brackets, housings, fittings with features on several faces — the 4-axis machine is the process that produces them in one clamping, and the documentation has to be as disciplined as the machining.
Why does a 4-axis route change the story for aerospace parts?
Aerospace hardware is full of prismatic parts whose critical features sit on more than one face. A bracket carries mounting holes on its top and sides; a housing has a sealing face and bores that must align across adjacent faces; a fitting locates features on several sides of a datum structure. On a three-axis machine, each face is a separate clamping, and every re-clamping is a chance for the datum to shift — the exact failure mode an aerospace drawing is written to prevent. A 4-axis center rotates the part to reach those faces in one clamping, which is why the process and the industry suit each other.
The documentation story follows the same logic. A part machined in one clamping has one datum story to document; the same part across three clamps has three setup stories, each a place where the audit can ask how the relationship tolerance was held. For you, the 4-axis route is not only a quality argument — it is an audit argument, because the evidence trail is shorter and the geometric relationships are provable from one setup. When the drawing calls out true position or datum features that span faces, the 4-axis route is the process that holds the callout in one setup and can show it.
Which alloys and conditions should aerospace drawings specify?
Aerospace machining concentrates on a compact set of alloy families, and each carries its own verification demands on a 4-axis lot:
| Material | Typical 4-axis parts | What you verify |
|---|---|---|
| Aluminum 7075-T6 / 2024-T351 | Airframe brackets, housings, fittings | Temper, heat/lot number, bar form |
| Ti-6Al-4V (Grade 5) | High-strength structural and high-temperature parts | Grade, condition, raw-stock certificate |
| 17-4PH / 15-5PH stainless | Corrosion-resistant, high-strength hardware | Condition before and after heat treatment, hardness record |
| 304 / 316 stainless | Ducting and non-structural hardware | Grade and condition on the certificate |
| Inconel 718 (nickel alloys) | Engine and hot-section hardware | Heat/lot traceability, special-process evidence |
The condition is half the specification. "7075 aluminum" does not tell a shop whether to buy -T6, -T651, or another temper; "17-4 stainless" does not say whether the part is used annealed or hardened to H900 after machining. Name grade and condition together on the drawing, name the form where it matters, and the mill certificate can then be checked against a real specification. When the state is omitted, the supplier's choice becomes part of your record — a decision no buyer should delegate by silence on an aerospace part.
How is material traceability built, and how do you check it remotely?
Traceability is a chain of named links: the mill certificate for the raw stock, the incoming verification that checks the lot against that certificate, the lot release, the machine and program that cut the parts, and the final dimensional report. A lot number should tie the chain together so one query answers which certificate belongs to which part. For metals, the incoming check is typically an alloy analysis — XRF on the incoming lot — that catches a substituted bar before it is cut.
The remote check is simple. Ask the supplier for a sample traceability record from a past order and follow it yourself: certificate number, incoming verification, dimensional report, and the conformity statement that tied them to the shipment. If the supplier assembles that chain in minutes, the system is real; if the request stalls, no documentation promise for your own order will survive an audit. Learn to read the certificate, not just confirm its presence: the grade must match your drawing, the condition must match, the heat number must appear on the incoming record, and the composition must fall within the standard's limits. The quality page shows how one supplier structures its material verification, CMM measurement, and reporting — a concrete benchmark for what you request.
The raw-stock form is part of the same callout, and on 4-axis work it deserves extra attention. Aerospace drawings sometimes require plate, forging, or bar in a specific condition because the material's grain structure and residual-stress state differ by form, and residual stress is exactly what shows up when a 4-axis program removes material asymmetrically across several faces of a part. A heavily stressed billet can distort as material is removed, moving the very cross-face relationships the rotary setup is meant to protect. Ask the supplier how it handles stress relief for large or heavily machined stock, whether it verifies straightness and condition on incoming bars, and how it sequences roughing and finishing on parts prone to move. Those answers tell you whether the shop treats material state as a variable it controls or as a detail the drawing never mentioned, and on an aerospace part, the difference ends up in the dimensional report.
What tolerance and finish evidence should an aerospace lot carry?
Aerospace parts are not held to a different tolerance than other precision work; they are held to a better-evidenced one. Milling and turning hold fit and alignment features to ±0.003 mm (milling) / ±0.002 mm (turning), with process capability at Cpk 1.67 or higher demonstrated on key characteristics; precision grinding reaches ±0.002 mm where bearing seats and roundness-critical surfaces require it. What aerospace adds is the expectation that critical dimensions are measured and reported as values against the callouts, with the instrument and date identified.
The 4-axis dimension of the tolerance story is the relationship callout. A true position or datum feature that spans different faces is exactly what the rotary axis holds in one setup, and it is exactly what an audit will ask about first. Surface finish follows the same discipline: Ra 3.2 µm for standard non-contact faces, Ra 1.6 µm for functional and sealing faces, and Ra 0.8 µm or below on bearing and sealing surfaces where grinding is the honest process. Tight callouts belong on the two or three characteristics that control function; the rest of the drawing should carry a sensible general tolerance so the lot does not slow to a crawl for no engineering reason.
Which special processes need their own certificates?
Aerospace parts rarely ship straight from the spindle. Heat treatment changes the material's properties and carries its own record — on a 17-4PH part, the heat-treatment certificate with its condition and hardness results is the evidence that the part reached the strength the drawing specifies. Surface treatments follow the same rule: anodizing on aluminum, passivation on stainless, plating where the design calls for it. Each is a process with its own acceptance criteria, its own qualified source, and its own record.
The sourcing risk is that special processes usually run through subcontractors, and the shop's control of that chain is what you rely on. Ask how special-process vendors are qualified and whether their certificates ship with the lot. Ask which records are generated in-house and which come from partners, because the answer defines where the audit trail can break. On an anodized part, the class and coating thickness on the certificate is what the print calls out; on a passivated part, the process record confirms the surface was restored after machining. A missing special-process certificate is a non-conformance in evidence, which on an aerospace order is the same as a non-conformance in the part.
Part identity is the physical link between those documents and the metal. Ask whether each part or each container carries the lot or part number the records reference, and confirm the packing list ties the quantities to the certificate numbers. On small parts that cannot be individually marked, the lot travels as a unit with its paperwork, which is precisely why lot-based release matters and why a mixed shipment from several heats without segregation is a finding. An auditor who picks a part from a bin should be able to say which certificate belongs to it without asking anyone, and the marking and packing convention is what makes that possible.
What documentation should the lot ship with, and how do you lock it into the RFQ?
The document set is defined in the RFQ, not discovered at the dock. For a qualified aerospace lot, plan for:
- Mill certificate naming the alloy, condition, standard, and heat or lot number of the raw stock.
- Incoming verification record showing the lot was checked against the certificate before cutting.
- Dimensional report with measured values on critical dimensions against the drawing callouts.
- Process capability evidence on key characteristics, with Cpk 1.67 or higher on critical dimensions.
- Special-process certificates for heat treatment, anodizing, passivation, and plating.
- Certificate of conformity tying the material, dimensional, and process records to the purchase order and shipment.
Name each document in the RFQ and confirm the packing list ties quantities to certificate numbers. When the material changes heat between lots, the record must change with it — a reused certificate on a new lot is a traceability failure that surfaces in an audit even when the parts are perfect. Confirm the set is complete before freight moves, because a missing certificate discovered after export means a correction loop measured in weeks.
How do you qualify a 4-axis machining supplier for aerospace remotely?
Qualification runs in stages, each producing evidence you can audit from your desk. First, confirm the quality-system scope and certifications, and ask the supplier to state precisely what it holds and what it does not. AS9100 is the aerospace quality-management standard that primes and tier suppliers impose on their chains, so the required scope flows down from your contract; a component machine shop typically operates under a general quality system and works to your drawing and documentation. Confirm the scope your customer demands in writing before committing. Second, verify material control with the sample traceability exercise above. Third, verify measurement by asking how critical dimensions — including the cross-face relationships the 4-axis route holds — would be measured and reported.
Then run the qualification itself: a first article machined with the full document set, shipped by courier, and measured on your own equipment against your drawing. The first article tests the material record, the dimensional evidence, the special-process certificates, and the paperwork discipline on one part before volume. If the certificate numbers, the dimensional report, and the part agree, the system is real. If they drift, the lesson costs one part and one courier shipment rather than a rejected production lot. The services overview explains how machining, inspection, and finishing combine into one order, and the machined-parts guide shows how material, tolerance, and finish translate into a quoted part.
How do you keep the chain intact from first article to volume?
The chain established by the first article has to survive volume, and the protection is written into the production order. Repeat the full document set in the production RFQ, name the special processes and their certificate requirements, and state the traceability expectation in the purchase order: each lot released against its own material record, with certificate numbers on the packing list. When the supplier changes heat between lots, expect a new incoming verification for the new heat rather than a reused certificate.
On the first production lot, inspect what the chain claims. Measure a sample of critical dimensions — including a cross-face relationship the 4-axis route held — on your own equipment and compare them to the report. Match the certificate numbers to the lots you received and the grade to your callout. Confirm the special-process certificates name the class or condition the drawing specifies. A lot whose paperwork does not match its parts is a lot to hold, and the documents make the hold defensible. A production lot that matches its paperwork on the first delivery is the strongest evidence that the supplier's system is real. The contact page is where a specific aerospace drawing becomes a specific qualification conversation, with material and documentation requirements named up front.
What this shop actually runs
We machine every part in our own 6,800 m² plant in Dongguan, China, on 100+ CNC machines with 100+ staff. The machine list by category:
- 5-axis machining centres (10+) - Mazak VARIAXIS I-600 (510/910/510 mm travel, 12,000 rpm, 22 kW, 71.6 N·m, 30-tool BT40) and Mazak INTEGREX I-250H S (B-axis 0.0001°, 24 kW, 124 N·m, 38-tool HSK-A63). Cut on compound-angle parts, single-setup multi-face prismatic work, and aerospace fittings where datum transfer loss is unacceptable.
- 3-axis / 4-axis machining centres (50+) - Brother SPEEDIO S500Z2N / S700Z2N (10,000 rpm, 14/21-tool ATC, 0.7 s tool-to-tool, Z-axis 2.2 G) and Mazak VCE-430A L / VCE-570C L (10,000 rpm, 118 N·m, 24-tool ATC). Cut on prismatic parts, plates, brackets, housings.
- Swiss-type turning centres (10+) - Citizen Cincom A20-3F7 (Φ20 mm, 10,000 rpm), TSUGAMI B0206-III / B0205-III (Φ20 mm, 0.1 µm), STAR SR-32JII / SR-32J Type N (Φ32 mm, 8,000 rpm). Cut on long, slender rotational parts at ±0.002 mm.
- CNC turning centres (20+) - HEADMAN T70M/1250 (720 mm swing, 117 mm bore, 3,000 rpm, BMT75 12-station turret). Cut on shafts, bushings, flanges up to ±0.002 mm.
- Wire EDM (5+) - Sodick AQ535L (550/350/300 mm travel, ±20° taper, 800 kg workpiece). Cut on hardened tool steel, internal splines, sharp internal corners that milling cannot reach.
- Inspection: Hexagon CMM + 20+ gauges - Hexagon CMM for coordinate measurement, plus vision system, profilometer, hardness tester, coating thickness gauge, XRF for material verification. The 10:1 rule (gauge 10x more accurate than the band) is applied to every feature.
- Machine highlights - VARIAXIS I-600: one-setup multi-face 5-axis + MAZA-CHECK auto-calibration; INTEGREX I-250H S: DONE-IN-ONE mill-turn, B-axis 0.0001° + Ai thermal shield; SPEEDIO S500Z2N / S700Z2N: Z-axis 2.2 G + 0.7 s ATC; Swiss-type: guide-bush switchable + 0.1 µm resolution.
- Aerospace routing - VARIAXIS I-600 (5-axis) for blisks, impellers and structural brackets; INTEGREX I-250H S (B-axis 0.0001°) for turbine blades and shafts; Swiss-type lathes for fittings and pins.
Tolerance: ±0.003 mm CNC milling / ±0.002 mm CNC turning / ±0.002 mm grinding and wire EDM. Capability: Ppk >= 1.67 initial on key characteristics, Cpk >= 1.33 ongoing.
Certificates: ISO 9001:2015 (116024/A/0001/UK/En), IATF 16949:2016 (131941/A/0001/SM/En, with design clause 8.3 excluded, stated openly) and ISO 14001:2015 (116024/B/0001/UK/En), issued to Dongguan Zhuohang Ltd, registration 91441900MA4UWT6X39, founded 2005.
Where we ship: Austria, Belgium, the Czech Republic, Denmark, France, Germany, Greece, Hungary, Ireland, Italy, the Netherlands, Spain, Sweden and the United Kingdom in Europe; Brazil, Canada, Mexico and the United States in the Americas; China, Israel, Japan, Singapore and Sri Lanka in Asia; Australia and New Zealand in Oceania; and South Africa in Africa — plus other countries and regions worldwide, shipped from our base in Dongguan, China.
Contact: Felipe Iglesias, [email protected], +86 13126536955.
Qualifying a 4-axis supplier for aerospace parts and need a straight answer on material and documentation?
Send the drawing and material callout to [email protected] or call +86 13126536955 — the certificate structure and report format will be explained before any commitment.
Frequently Asked Questions
Why is 4-axis machining used for aerospace parts?
In short, Aerospace hardware is full of prismatic parts with features on several faces and relationship tolerances that cross them. A 4-axis center machines those faces in one clamping, which holds cross-face tolerances better than re-fixturing and shortens the route for complex parts.
Which aerospace materials are typical on a 4-axis machine?
In short, Aluminum 7075-T6 and 2024 for airframe structure, Ti-6Al-4V for high-strength and high-temperature parts, 17-4PH and 15-5PH stainless where corrosion resistance and strength combine, and nickel alloys such as Inconel 718 for hot sections. Specify grade and condition together.
What tolerance can 4-axis machining hold on aerospace parts?
In short, Milling and turning hold fit and alignment features to ±0.003 mm (milling) / ±0.002 mm (turning), with process capability at Cpk 1.67 or higher on key characteristics and Cpk ≥ 1.33 on general characteristics. Capability is reported per characteristic: every report names the feature, its tolerance band, the sample size, the sigma method, and the study window; precision grinding reaches ±0.002 mm for bearing seats and roundness-critical surfaces.
How is material verified on an aerospace lot?
In short, Incoming stock is held against its mill certificate and verified by alloy analysis on the lot before cutting. The certificate names grade, condition, and heat number, and a lot number ties it to the parts and the dimensional report.
What documentation should an aerospace 4-axis lot ship with?
In short, The mill certificate, the incoming verification record, a dimensional report with measured values, capability evidence on key characteristics, special-process certificates, and a certificate of conformity tying the set to the purchase order. Agree the list in the RFQ.
Do aerospace parts need a supplier with AS9100?
In short, AS9100 is the quality-management standard aerospace primes apply across their chains, so the requirement flows down from your customer. A component machine shop typically operates under a general quality system and machines to your drawing and documentation.
How do you qualify a 4-axis machining supplier for aerospace?
In short, Run a first article with the full document set, shipped by courier, and measure critical dimensions on your own equipment. Match the certificate numbers to the lots and confirm the report format.
Continue reading: Medical 4 Axis CNC Machining · 3 Axis CNC Machining
Standards referenced on this page
- ASTM B211/B211M-19 — Standard Specification for Aluminum-Alloy Rolled or Cold Finished Bar, Rod, and Wire
- ASTM A276/A276M-17 — Standard Specification for Stainless Steel Bars and Shapes
- ISO 9001 — Quality management systems — Requirements