
- One roof, four process families — 3/4/5-axis milling, turning, mill-turn, and grinding in a 6,800 m² facility.
- Geometry picks the process — round parts turn, prismatic parts mill, concentric parts mill-turn, critical faces grind. ±0.003 mm milling / ±0.002 mm turning, ±0.002 mm grinding, verified on Hexagon CMMs.
- MOQ 1 piece; lead times ~3 / 7 / 30 days by complexity.
Why is process selection the first DFM decision?
Before a single tolerance is negotiated, a part belongs to one cutting path by its shape, and choosing wrong adds setups, cost, and error, never function. A shaft milled from a solid block costs several times what the same shaft costs turned on a lathe. A bracket turned instead of milled is a geometry mismatch that simply will not work. The skill of a manufacturing partner is recognizing which family a drawing belongs to before quoting it, then routing each feature to the cheapest process that holds it.
This is why a DFM review starts with geometry, not with price. Get the routing right and every downstream cost falls into line; get it wrong and no amount of price negotiation fixes it.
What does CNC milling handle, and what is it bad at?
Milling is for prismatic parts — flat faces, pockets, slots, holes, and 3D surfaces on brackets, housings, plates, and blocks. The tool rotates while the workpiece is held, so anything with flat geometry is fair game. What milling does not do well is make a square internal corner (a round cutter leaves a radius) or hold concentricity across a deep bore the way a lathe does. Knowing the boundary is what keeps a buyer from paying for a process that is fighting the geometry.
| Milling axis | Count | What it adds |
|---|---|---|
| 3-axis | 50+ centers | Flat faces, pockets, and holes from one direction; the workhorse |
| 4-axis | 20+ centers | Indexed multi-face work in one clamping, fewer re-fixtures |
| 5-axis | 20+ centers | Angled access and contoured surfaces for complex geometry |
Max milling envelope is 1300 × 700 × 600 mm, held to ±0.003 mm (milling) / ±0.002 mm (turning).
What does CNC turning handle, and when is it the cheaper path?
Turning is for round parts — shafts, pins, bushings, and anything with a centerline. The workpiece rotates and the tool feeds along it, so cylindrical features, threads, bores, and grooves come out concentric by construction. That concentricity is the point: a round part made on a lathe is cheap and fast, while the same part milled from block is slower, dearer, and less concentric. If a drawing is clearly rotational, the DFM review routes it to turning before anything else.
Turning capacity is 25+ lathes up to Ø720 × 1280 mm, held to ±0.003 mm (milling) / ±0.002 mm (turning).
When does mill-turn earn its keep?

Mill-turn is for the part that is both round and prismatic and must stay concentric — a housing with a precision bore and mounting faces, a shaft with a hex and a cross-hole. Doing both operations in one setup, on one machine, removes the re-fixturing error that creeps in when a part moves between a lathe and a mill. The concentricity you specify is the concentricity you get, because the part never leaves the chuck. This is the highest-value routing decision for parts that would otherwise bounce between two machines.
When is grinding the right second operation?
Grinding is not a replacement for cutting — it is a second, finer pass on the surfaces that earn it. Where turning and milling hold ±0.003 mm (milling) / ±0.002 mm (turning), grinding reaches ±0.002 mm, the band for bearing seats, sealing faces, and anything whose function turns on a few microns. The DFM review flags which surfaces justify that extra pass and leaves the rest at the cheaper cutting tolerance. Surface, centerless, and cylindrical grinding run in-house, 7+ machines.
How are heat treatment and surface finishing routed?
Machining stops at the metal; finishing and heat treatment complete the part. These run through qualified partners, and the routing is disclosed rather than hidden. In-house ovens reach 500 °C — enough for aluminum aging and low-temperature steel stress relief. Titanium stress relief needs a higher temperature than that, so it goes to a qualified partner and is stated honestly on the quote.
- Surface finishing: standard and hard anodizing, zinc / nickel / silver / gold / chrome plating, powder coating, painting, brushing, mirror polishing.
- Heat treatment: vacuum, bright, carburizing, nitriding, and stress-relief aging.
- Deburring, tapping, laser marking, assembly: included as the print requires.
What are the tolerance and cost envelopes of each process?
Every process has a tolerance it holds reliably and a cost it implies. Matching a feature to the right envelope is where manufacturability turns into savings.
| Process | Held tolerance | Typical use |
|---|---|---|
| CNC milling | ±0.003 mm | Housings, brackets, prismatic parts |
| CNC turning | ±0.002 mm | Shafts, pins, bushings, round parts |
| Mill-turn | ±0.003 mm (milling) / ±0.002 mm (turning) | Concentric round-plus-prismatic parts |
| Precision grinding | ±0.002 mm | Bearing seats, sealing faces |
On a representative length characteristic (76.1–76.5 mm) the SPC record shows Cpk = 1.851 (one characteristic on one part, not a blanket capability claim) against an initial-study target of Ppk ≥ 1.67. A dimension that cannot be reliably held is flagged during the DFM review — before cutting, not after.
Read the tolerance band before you read the index. Cpk is a ratio of the tolerance band to the process spread, not an absolute measure of accuracy. The figure above was recorded on a length characteristic with a 0.4 mm band (76.1–76.5 mm) — wide by design. Hold the same process spread against a ±0.005 mm feature and it fails outright. Ask for the band, the subgroup count and the sampling window on every capability number a supplier quotes.
What should a buyer ask about process routing?
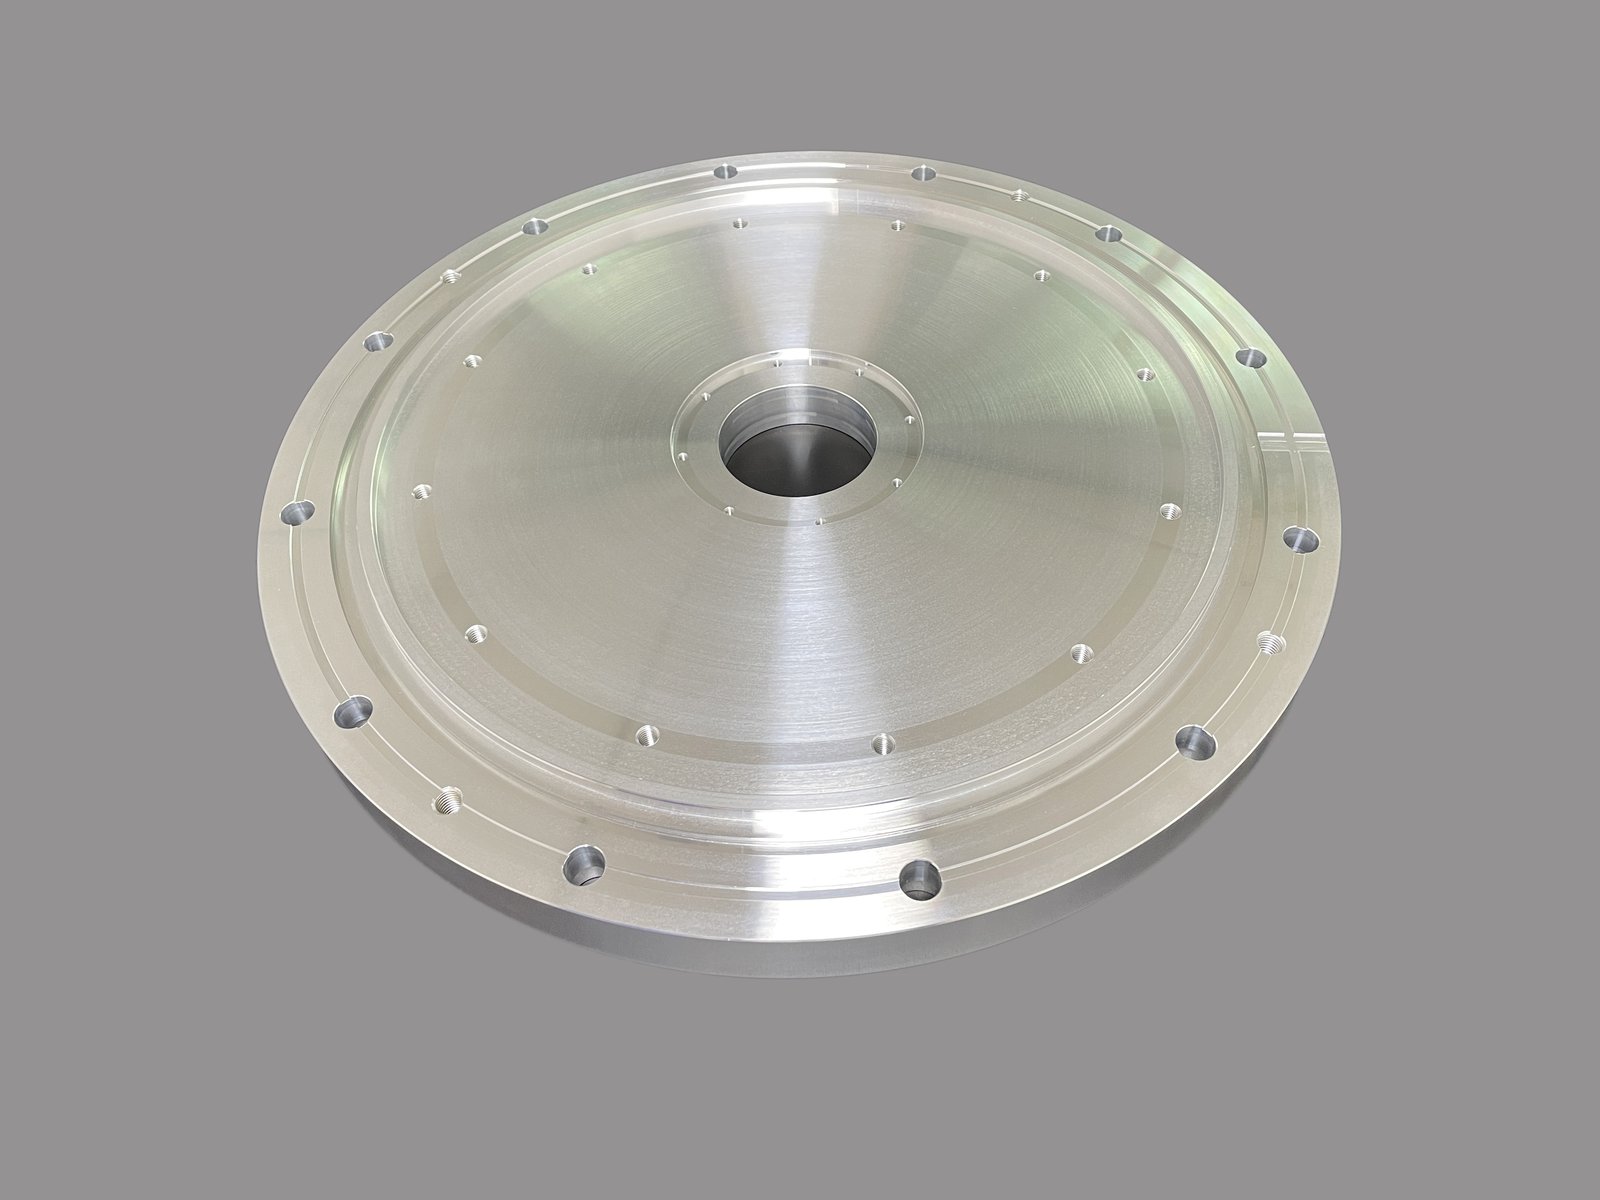
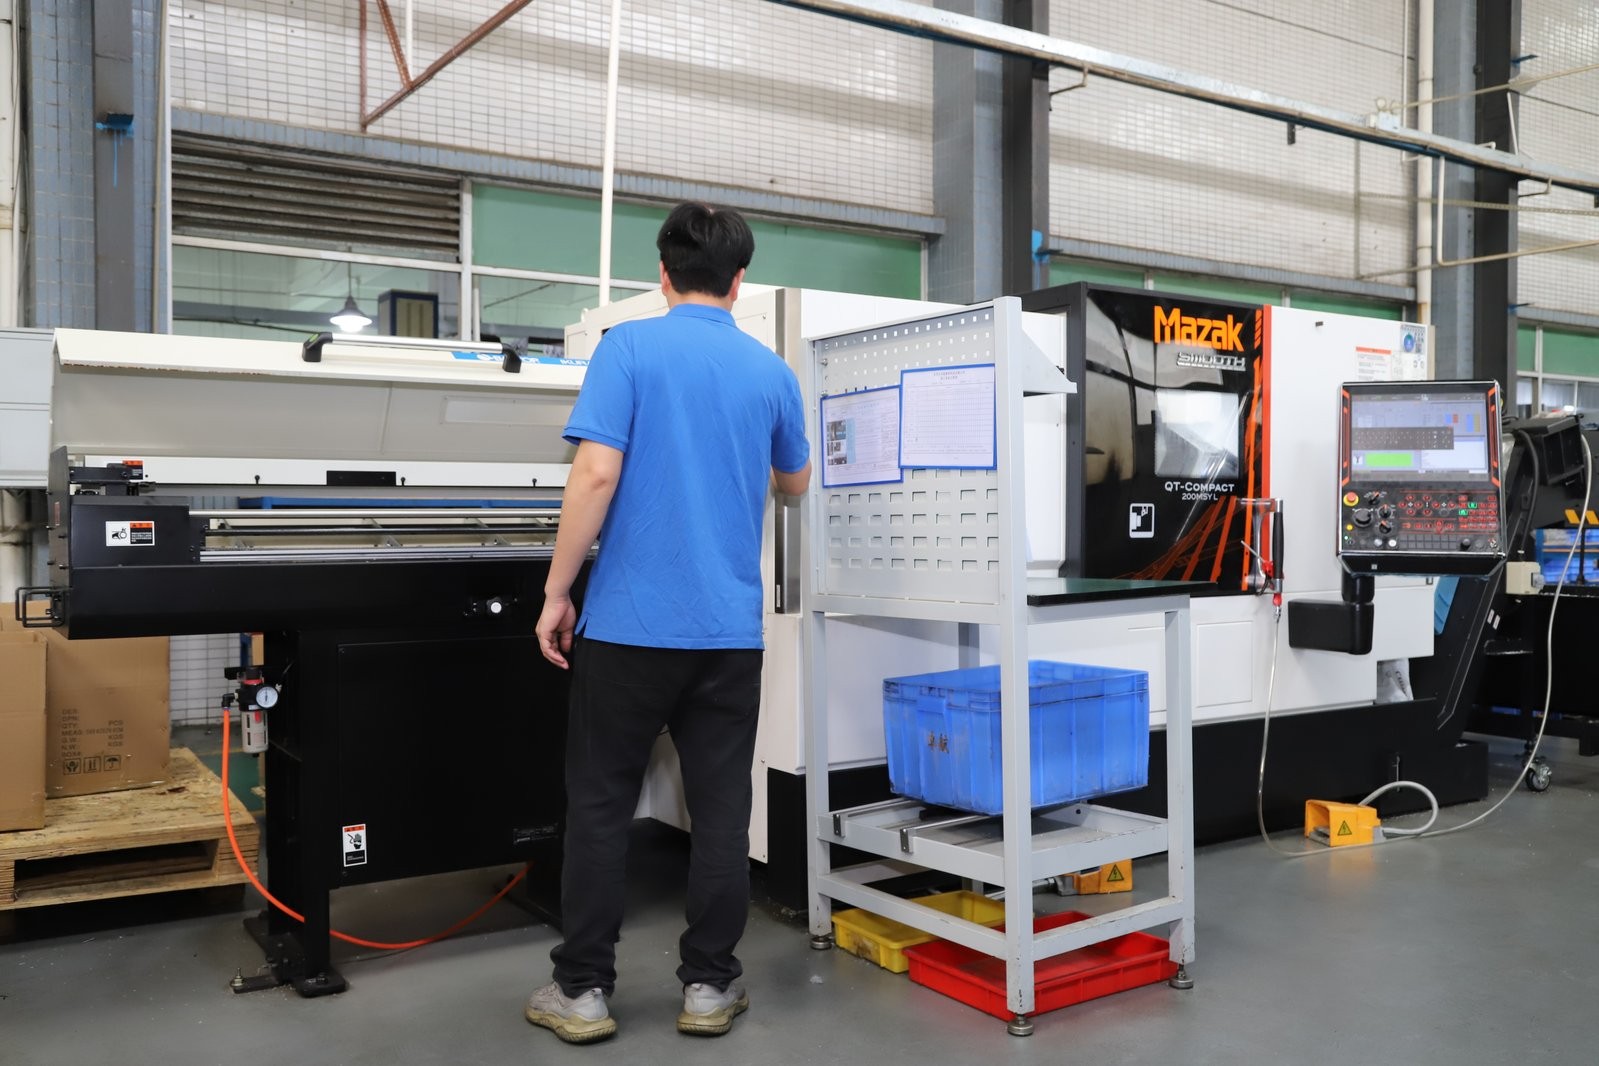
Whether you buy from this shop or another, these questions separate a supplier who routes by geometry from one who routes by convenience.
- Which process does my part belong to, and why? The answer should name a geometry, not a preference.
- Will it move between machines, or run in one setup? Fewer setups means less accumulated error.
- Which surfaces justify grinding? A supplier who grinds everything is padding the bill; one who grinds nothing may be missing your critical faces.
- Is finishing in-house or outsourced, and to whom? The answer should be specific, not a hand-wave.
Send a drawing and we will answer all four in writing, before you commit.
How do you read the tolerance and finish callouts on a drawing?
Two callouts on a print decide which process a surface belongs to: the dimensional tolerance and the surface finish, expressed as an Ra value in micrometres. Matching them to a process is the routing decision in miniature.
| Finish callout | Typical process that delivers it |
|---|---|
| Ra 3.2 µm | Roughing and general milling / turning — the default machined surface |
| Ra 1.6 µm | Finishing passes in milling and turning — the workhorse finish |
| Ra 0.8 µm | Light grinding or fine finishing — precision and sealing surfaces |
| Ra 0.4 µm and below | Precision grinding, honing, or polishing — bearing and mirror surfaces |
The tolerance band tells the same story in a different unit. Roughly ±0.1 mm is routine machining; ±0.02 mm is standard CNC with routine inspection; ±0.003 mm (milling) / ±0.002 mm (turning) needs tight process control and CMM verification; ±0.002 mm brings grinding in as a second, finer pass. Read the two callouts together and the process route falls out — a surface called out at ±0.003 mm (milling) / ±0.002 mm (turning) with Ra 1.6 µm belongs on finishing milling or turning, while ±0.002 mm with Ra 0.4 µm is a grinding job.
How does a part route when it spans two processes?
Most real parts are not purely round or purely prismatic, and the routing decision is what to do about the overlap. The choice is between mill-turn in one setup and turning then milling in two.
Mill-turn wins when concentricity between a turned bore and a milled face is the controlling requirement — the part never leaves the chuck, so the relationship is held by construction. The two-machine route wins when the turned and milled features do not reference each other tightly, or when batch economics favor dedicated machines. The DFM review makes this call by reading which features carry true-position or concentricity callouts, not by preference.
The cost signal is the re-fixturing count. Every time a part moves between machines it picks up a small positional error and a setup charge. A routing that keeps the part on one machine avoids both; a routing that moves it should only do so because the geometry or the batch genuinely earns the extra handling.
What do roughing, semi-finishing, and finishing passes do?
A single surface is not cut in one pass, and the sequence of passes is where a skilled shop protects the datum and the tolerance.
- Roughing removes most of the material fast, leaving a thin, even allowance. The goal is speed, not accuracy.
- Semi-finishing brings the surface close to size and evens out the stress left by roughing, so the part settles before the final cut.
- Finishing takes the last thin cut at a slower feed to hit the tolerance and leave the specified finish.
The second-order reason this matters: roughing releases internal stress, which can warp a part. Letting the part rest between roughing and finishing — or roughing all faces, then finishing all faces — lets the geometry settle before the dimensions are locked in. A shop that skips this to save cycle time trades a fast quote for a part that drifts out of tolerance after it ships.
How do you verify each process held its tolerance?
Routing chooses the process; verification proves it worked. The same discipline applies to every process family, and the evidence is specific rather than a pass/fail stamp.
- Dimensional accuracy is measured on Hexagon GLOBAL S CMMs, including cross-face and concentricity relationships.
- Surface finish and profile are measured on a KEYENCE VK-X3000 laser microscope and a SURFCOM 1800D against the Ra callout.
- Process capability is charted with SPC on key characteristics — Ppk ≥ 1.67 initial critical, ≥ 1.33 general, with a record of Cpk = 1.851 (one characteristic on one part, not a blanket capability claim) on a representative length characteristic (76.1–76.5 mm).
A dimension that cannot be reliably held is flagged during the DFM review, before cutting, not discovered on the CMM after the batch runs. That is the difference between routing a process and hoping it holds.
What this shop actually runs
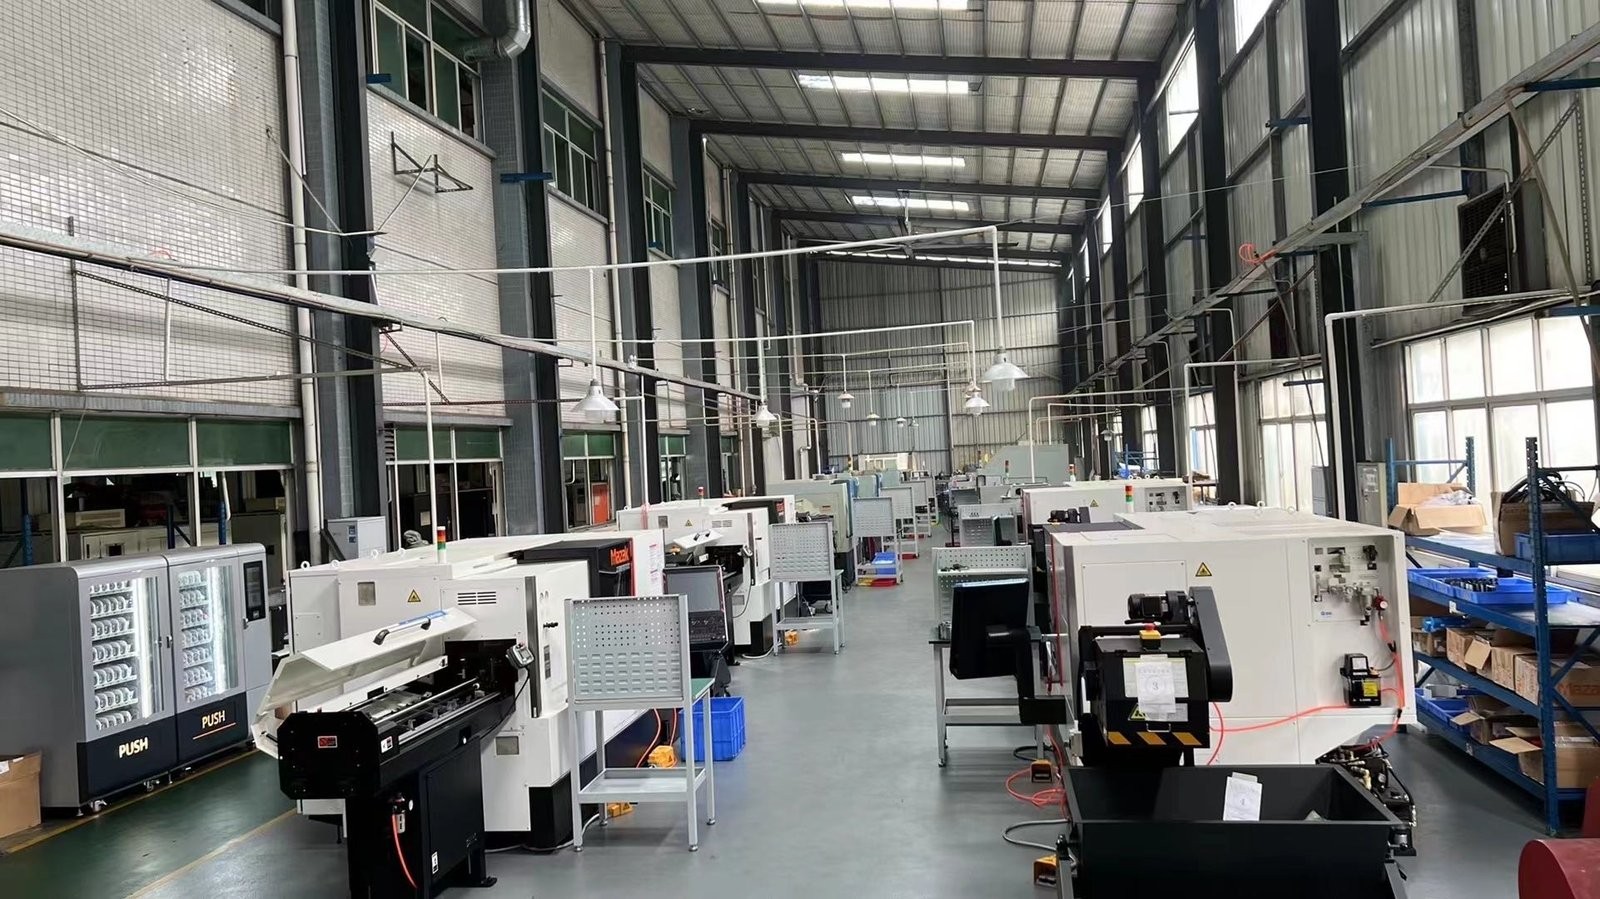
We machine every part in our own 6,800 m² plant in Dongguan, China, on 100+ CNC machines with 100+ staff. The machine list by category:
- 5-axis machining centres (10+) - Mazak VARIAXIS I-600 (510/910/510 mm travel, 12,000 rpm, 22 kW, 71.6 N·m, 30-tool BT40) and Mazak INTEGREX I-250H S (B-axis 0.0001°, 24 kW, 124 N·m, 38-tool HSK-A63). Cut on compound-angle parts, single-setup multi-face prismatic work, and aerospace fittings where datum transfer loss is unacceptable.
- 3-axis / 4-axis machining centres (50+) - Brother SPEEDIO S500Z2N / S700Z2N (10,000 rpm, 14/21-tool ATC, 0.7 s tool-to-tool, Z-axis 2.2 G) and Mazak VCE-430A L / VCE-570C L (10,000 rpm, 118 N·m, 24-tool ATC). Cut on prismatic parts, plates, brackets, housings.
- Swiss-type turning centres (10+) - Citizen Cincom A20-3F7 (Φ20 mm, 10,000 rpm), TSUGAMI B0206-III / B0205-III (Φ20 mm, 0.1 µm), STAR SR-32JII / SR-32J Type N (Φ32 mm, 8,000 rpm). Cut on long, slender rotational parts at ±0.002 mm.
- CNC turning centres (20+) - HEADMAN T70M/1250 (720 mm swing, 117 mm bore, 3,000 rpm, BMT75 12-station turret). Cut on shafts, bushings, flanges up to ±0.002 mm.
- Wire EDM (5+) - Sodick AQ535L (550/350/300 mm travel, ±20° taper, 800 kg workpiece). Cut on hardened tool steel, internal splines, sharp internal corners that milling cannot reach.
- Inspection: Hexagon CMM + 20+ gauges - Hexagon CMM for coordinate measurement, plus vision system, profilometer, hardness tester, coating thickness gauge, XRF for material verification. The 10:1 rule (gauge 10x more accurate than the band) is applied to every feature.
- Machine highlights - VARIAXIS I-600: one-setup multi-face 5-axis + MAZA-CHECK auto-calibration; INTEGREX I-250H S: DONE-IN-ONE mill-turn, B-axis 0.0001° + Ai thermal shield; SPEEDIO S500Z2N / S700Z2N: Z-axis 2.2 G + 0.7 s ATC; Swiss-type: guide-bush switchable + 0.1 µm resolution.
Tolerance: ±0.003 mm CNC milling / ±0.002 mm CNC turning / ±0.002 mm grinding and wire EDM. Capability: Ppk >= 1.67 initial on key characteristics, Cpk >= 1.33 ongoing.
Certificates: ISO 9001:2015 (116024/A/0001/UK/En), IATF 16949:2016 (131941/A/0001/SM/En, with design clause 8.3 excluded, stated openly) and ISO 14001:2015 (116024/B/0001/UK/En), issued to Dongguan Zhuohang Ltd, registration 91441900MA4UWT6X39, founded 2005.
Where we ship: Austria, Belgium, the Czech Republic, Denmark, France, Germany, Greece, Hungary, Ireland, Italy, the Netherlands, Spain, Sweden and the United Kingdom in Europe; Brazil, Canada, Mexico and the United States in the Americas; China, Israel, Japan, Singapore and Sri Lanka in Asia; Australia and New Zealand in Oceania; and South Africa in Africa — plus other countries and regions worldwide, shipped from our base in Dongguan, China.
Contact: Felipe Iglesias, [email protected], +86 13126536955.
Not sure which process your part needs? Send the drawing.
Email [email protected] or call +86 13126536955 for a free routing review.
Frequently Asked Questions
Which machining processes run in-house?
3-axis, 4-axis, and 5-axis milling, CNC turning, mill-turn, and precision grinding all run in one 6,800 m² facility. Most parts never leave the building between operations, which shortens lead time and keeps one supplier accountable.
When should I choose turning instead of milling?
In short, If the part is fundamentally round — a shaft, pin, bushing, or anything with a centerline — it belongs on a lathe, where the workpiece rotates and the tool feeds along it. A round part made on a lathe is cheap and fast; the same part milled from block is slower and dearer.
When does a part need 4-axis or 5-axis machining?
In short, When features on multiple faces must reference each other precisely, or when reducing re-fixturing matters. A 4-axis machine indexes the part to reach several faces in one clamping; a 5-axis machine adds angled access and contouring for complex, sculpted geometry.
When is grinding worth the cost?
In short, Grinding is the finishing word on a critical surface — bearing seats, sealing faces, and anything whose function turns on a few microns. Where turning and milling hold ±0.003 mm (milling) / ±0.002 mm (turning), grinding reaches ±0.002 mm.
Are heat treatment and surface finishing done in-house?
In short, Surface finishing and heat treatment run through qualified partners. In-house ovens reach 500 °C for aluminum aging and low-temperature steel stress relief; titanium stress relief above that temperature is outsourced to a qualified partner and disclosed honestly.
What tolerances can each process hold?
±0.003 mm on CNC milling, ±0.002 mm on CNC turning, and ±0.002 mm for precision grinding. Critical dimensions are verified on Hexagon CMMs, with process capability Ppk ≥ 1.67 at the initial study on key characteristics and ≥ 1.33 on general characteristics.
Can secondary operations be bundled?
Yes — anodizing, plating, powder coating, painting, brushing, polishing, deburring, and heat treatment can be bundled so you receive finished parts rather than bare machined blanks, on one invoice.
How do I know which process my part needs?
Send the drawing and the free DFM review will tell you which cutting path the geometry calls for, and why — before you commit. Email a STEP or IGES model to [email protected].
What is the difference between roughing and finishing?
In short, Roughing removes most of the material fast, leaving a thin even allowance; finishing takes the last cut slowly to hit tolerance and leave the specified surface finish. Letting the part rest between the two lets stress release before dimensions are locked in.
Do prototypes and production run on the same machines?
Yes. The MOQ is 1 piece, and prototypes and production run on the same machines to the same tolerances, so what you validate on one part is what you receive in volume.
Continue reading: 3 Axis CNC Machining · 5 Axis CNC Machining
Standards referenced on this page
- ASTM B211/B211M-19 — Standard Specification for Aluminum-Alloy Rolled or Cold Finished Bar, Rod, and Wire
- ASTM B348/B348M-21 — Standard Specification for Titanium and Titanium Alloy Bars and Billets
- ISO 9001 — Quality management systems — Requirements